THE VAIL
Overview
Features
Floor Plan
- IN STOCK
The Vail
 3 beds
 2 baths
 1,800 sq. ft.
Overview
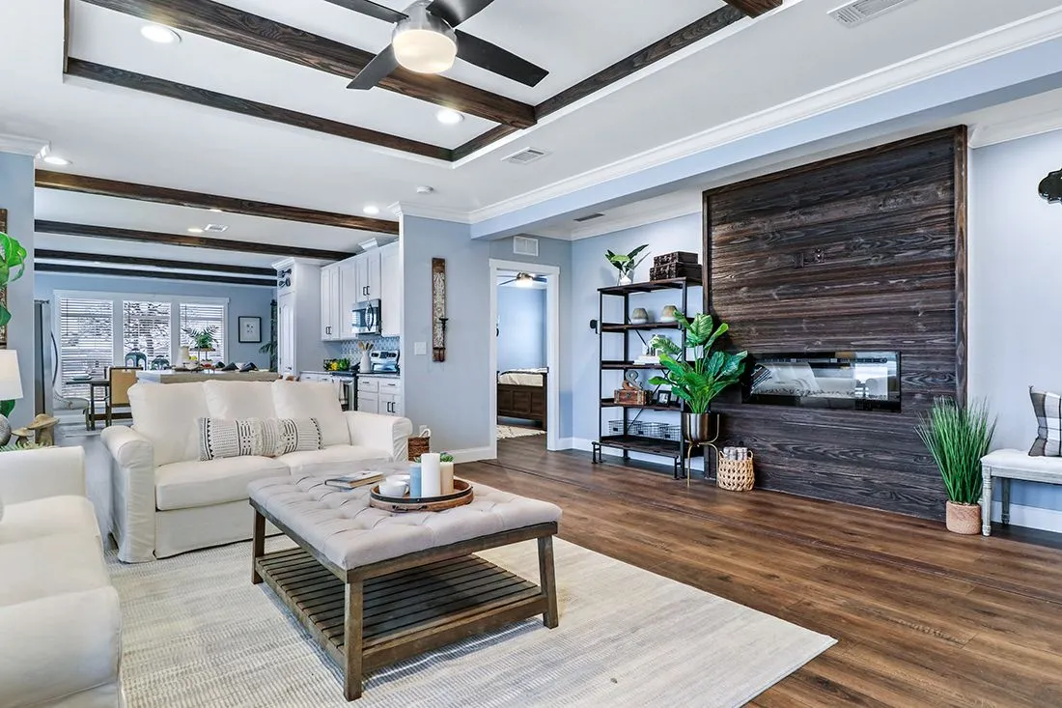
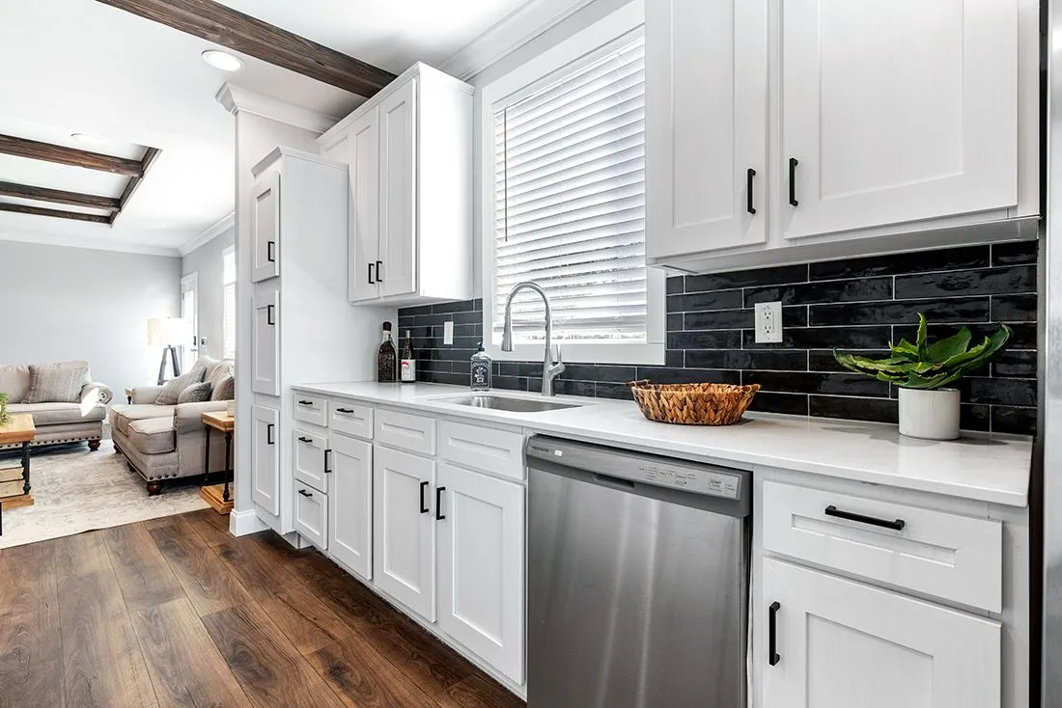
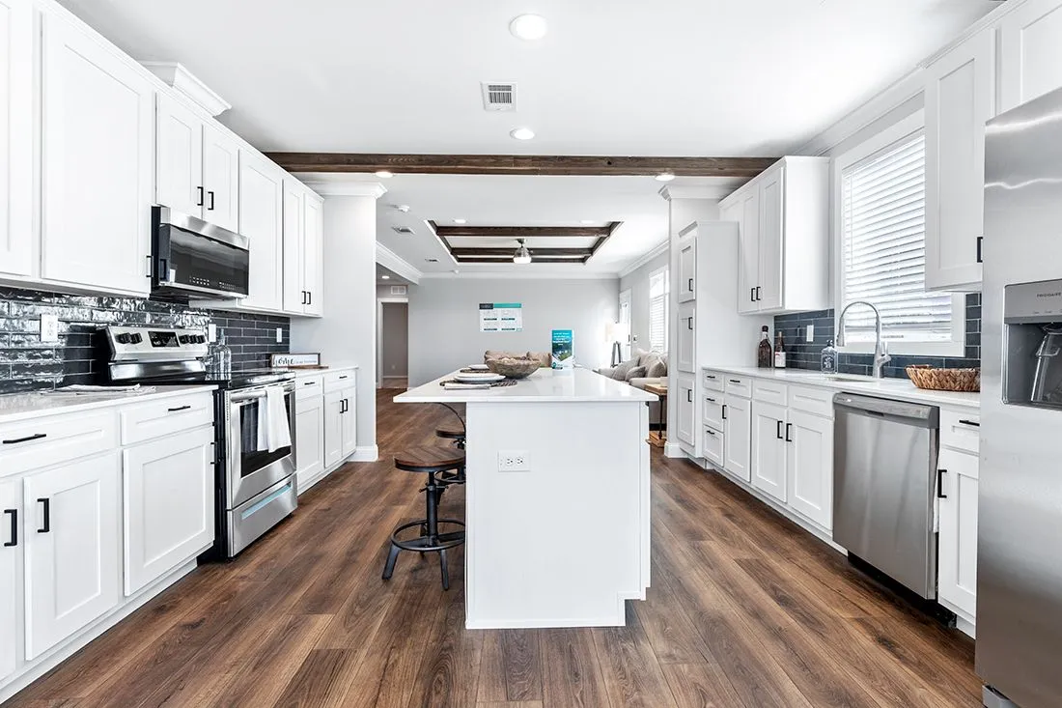



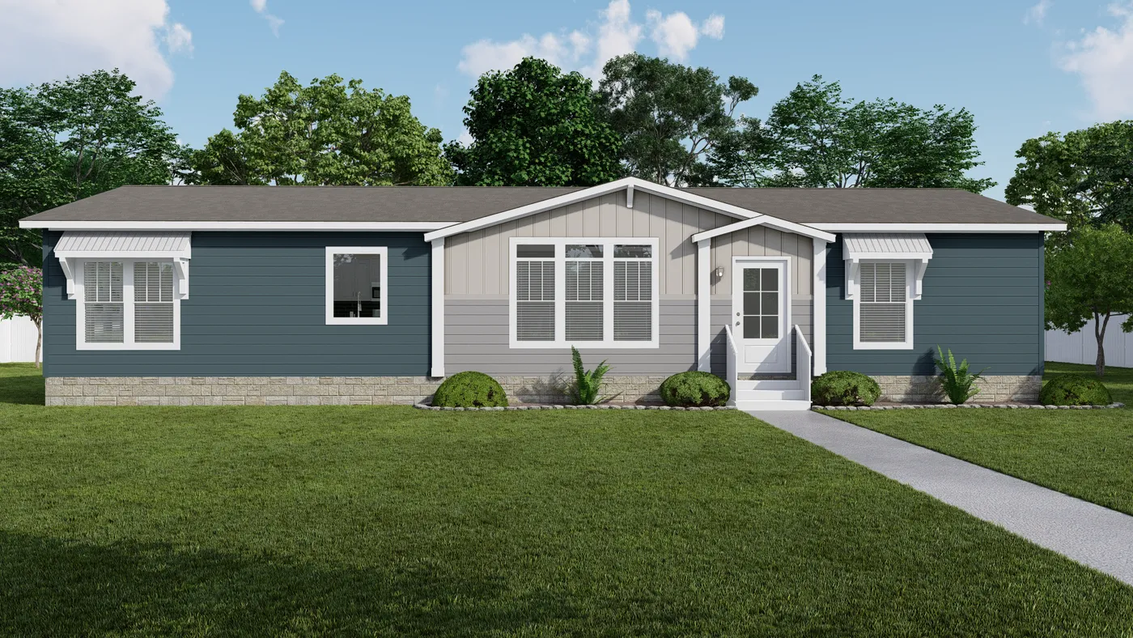












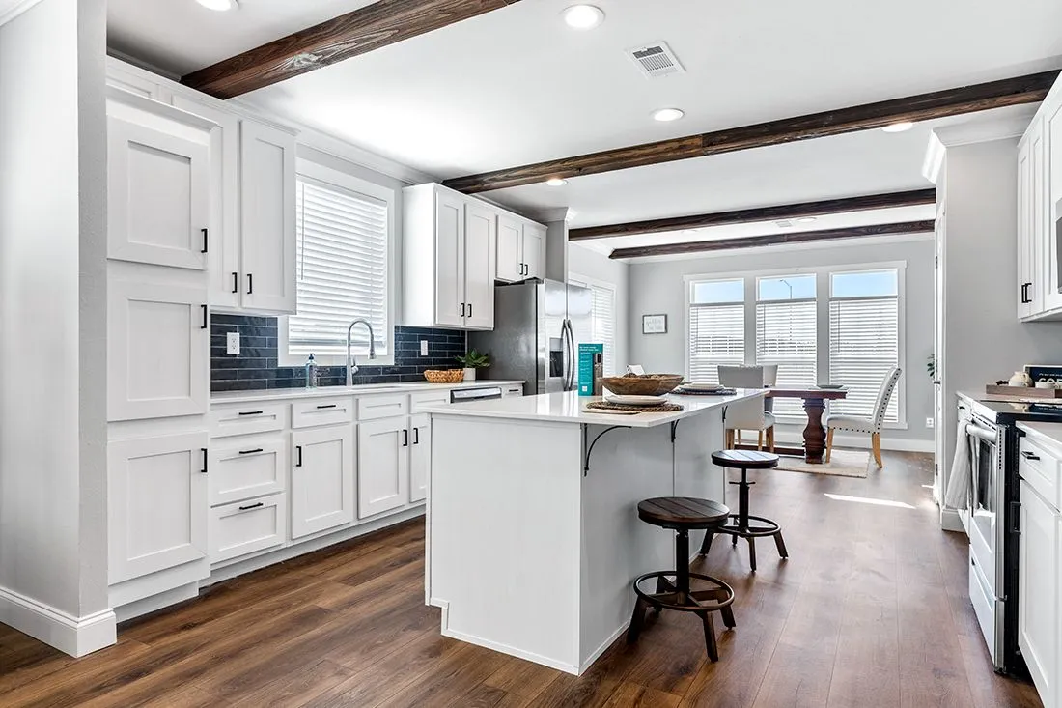


Beautifully designed 3-bedroom, 2-bath home offering 1,800 sq. ft. of modern living space. Featuring an open-concept layout, the spacious living room flows seamlessly into a stylish kitchen with solid surface countertops, stainless steel appliances, and a large island—perfect for entertaining. The private primary suite includes a luxurious bath with a tile shower and freestanding tub, while thoughtful upgrades like 8.5’ ceilings, energy-efficient construction, and designer finishes throughout make this home both comfortable and elegant.
Features

Dining Room

Double Sinks in Bath

Drywall

Kitchen Island

Open Floor Plan

Separate Tub and Shower

Tray Ceiling

Utility Room
Stainless steel appliance
No carpet
Quartz countertops
Open concept layout

Pantry

Fireplace
Floor Plan
We accept trades!
Find a new home you love? Contact us for more information about our trade-in requirements and to schedule your free trade evaluation.
Learn More