ECLIPSE
Overview
Features
Floor Plan
- IN STOCK
Eclipse

 4 beds
 2 baths
 1,790 sq. ft.
Overview
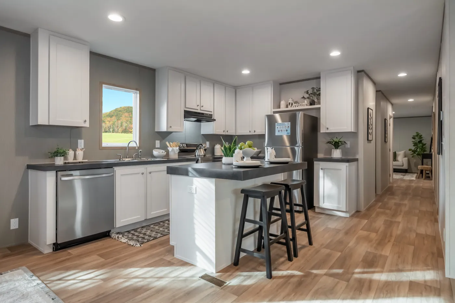
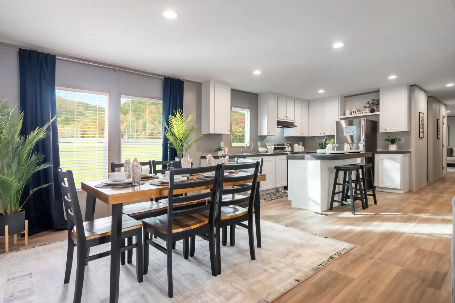
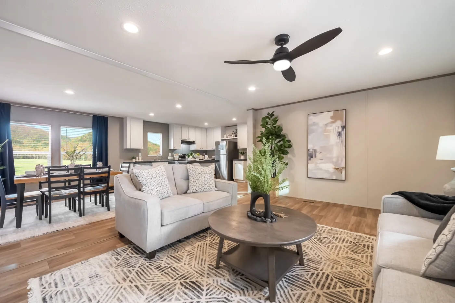
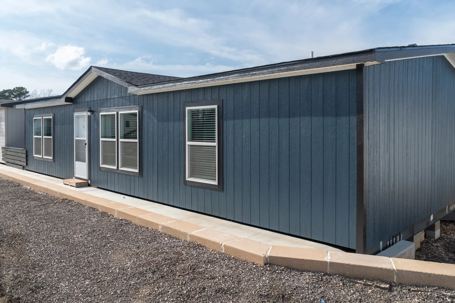
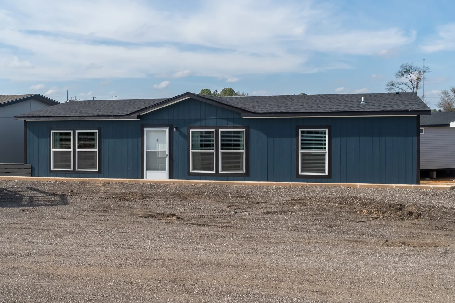
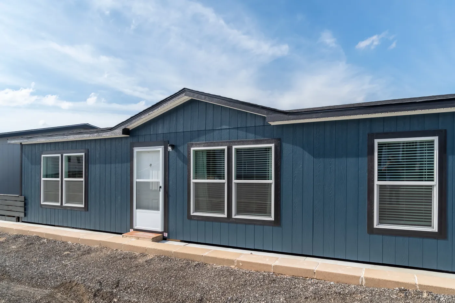
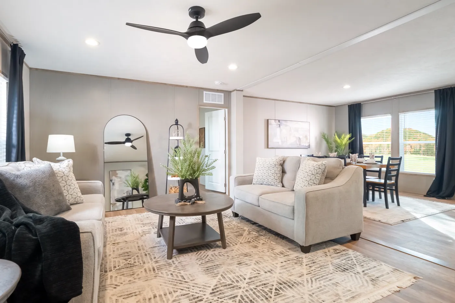
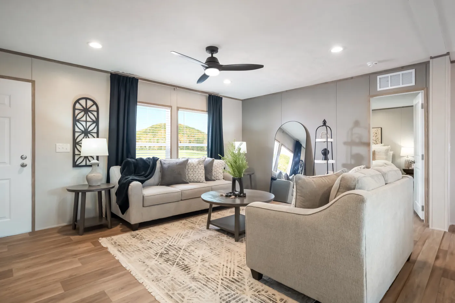
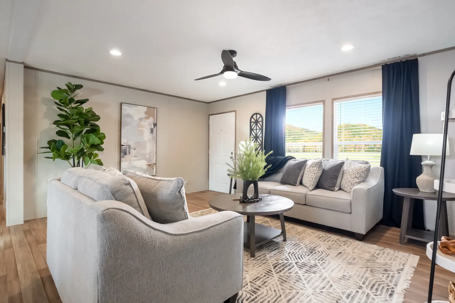
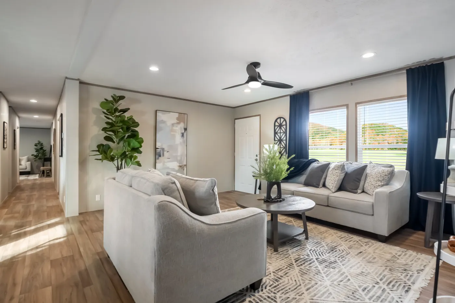
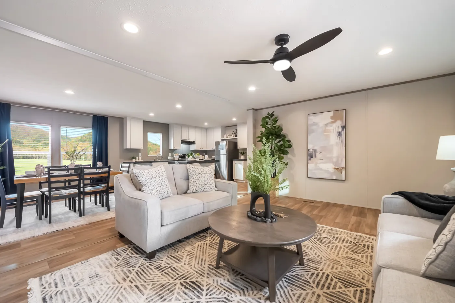
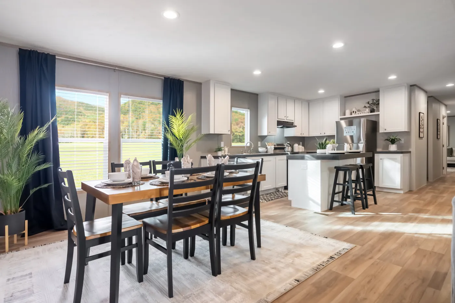
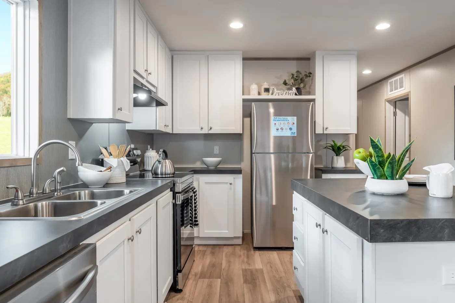
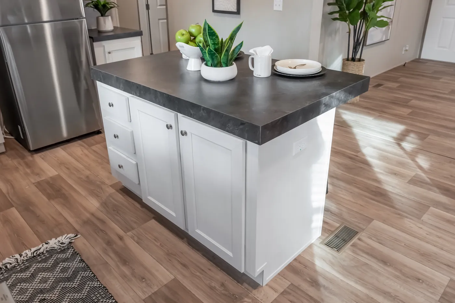
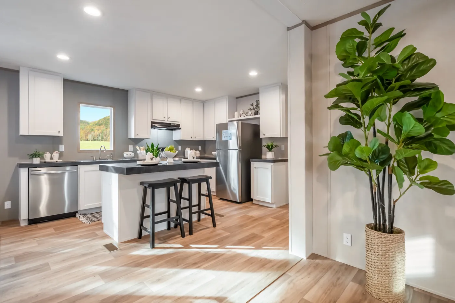
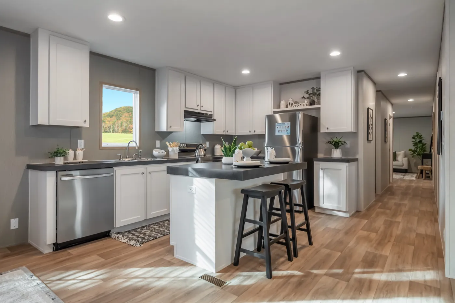
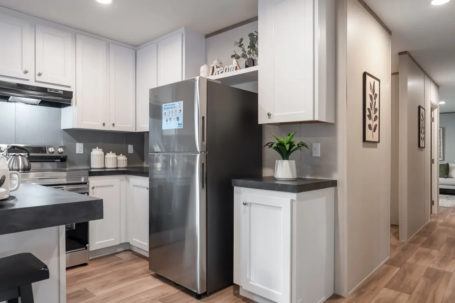
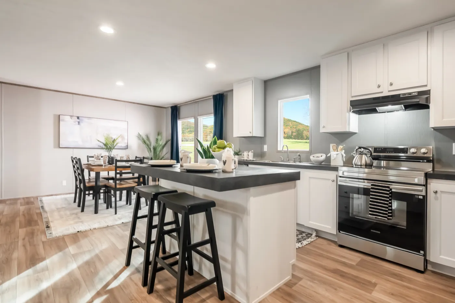
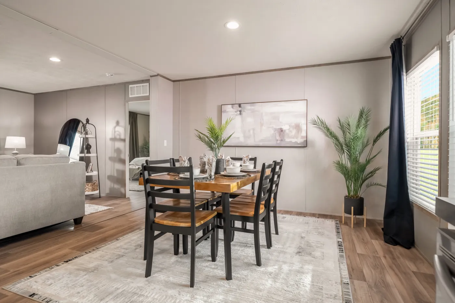
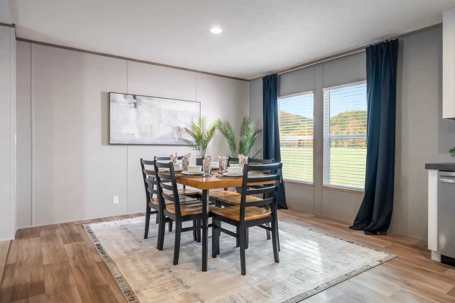
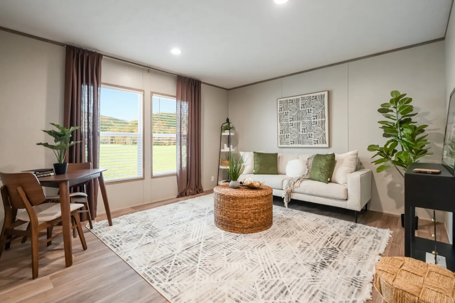
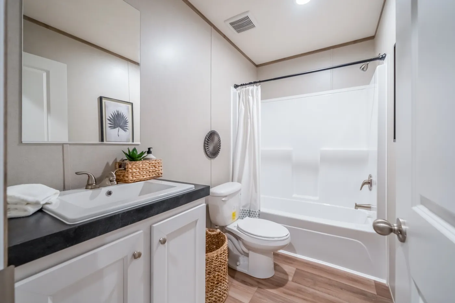
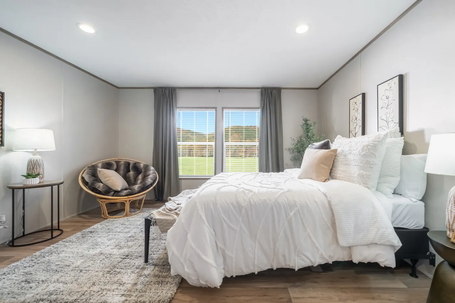
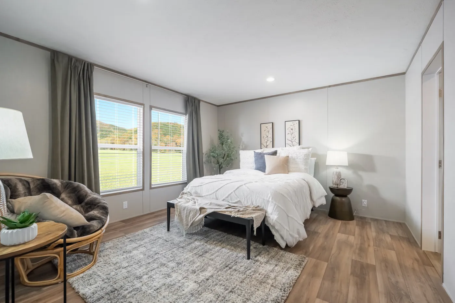
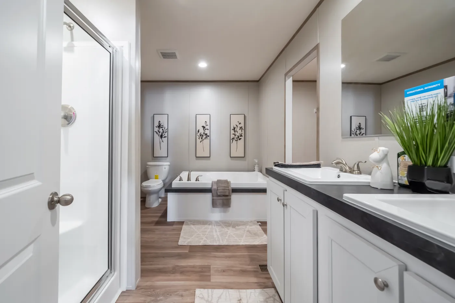
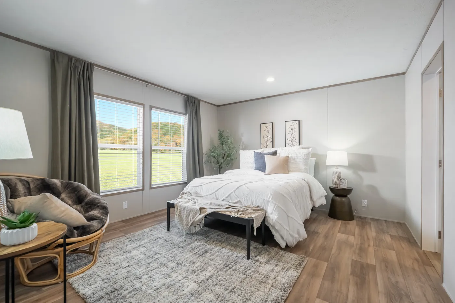
Welcome to this beautifully maintained home that perfectly blends comfort, style, and modern efficiency. Built with quality craftsmanship by Clayton Homes, this property offers not only a warm and inviting atmosphere, but also thoughtful energy-efficient features designed to help you save on utilities while enjoying year-round comfort. Step inside to an open-concept layout filled with natural light, creating an ideal space for both relaxing and entertaining. The spacious living area flows seamlessly into a well-appointed kitchen featuring modern appliances, ample cabinetry, and generous counter space—perfect for gathering with family and friends. This home is designed with efficiency in mind, including energy-conscious construction, quality insulation, and features that help maintain comfortable indoor temperatures in every season. The primary suite provides a peaceful retreat with a private bath and ample closet space, while additional bedrooms offer flexibility for guests.
Features

2 Living rooms.
Flex area.
Den.
Stainless steel appliance
Energy efficient.
No carpet.
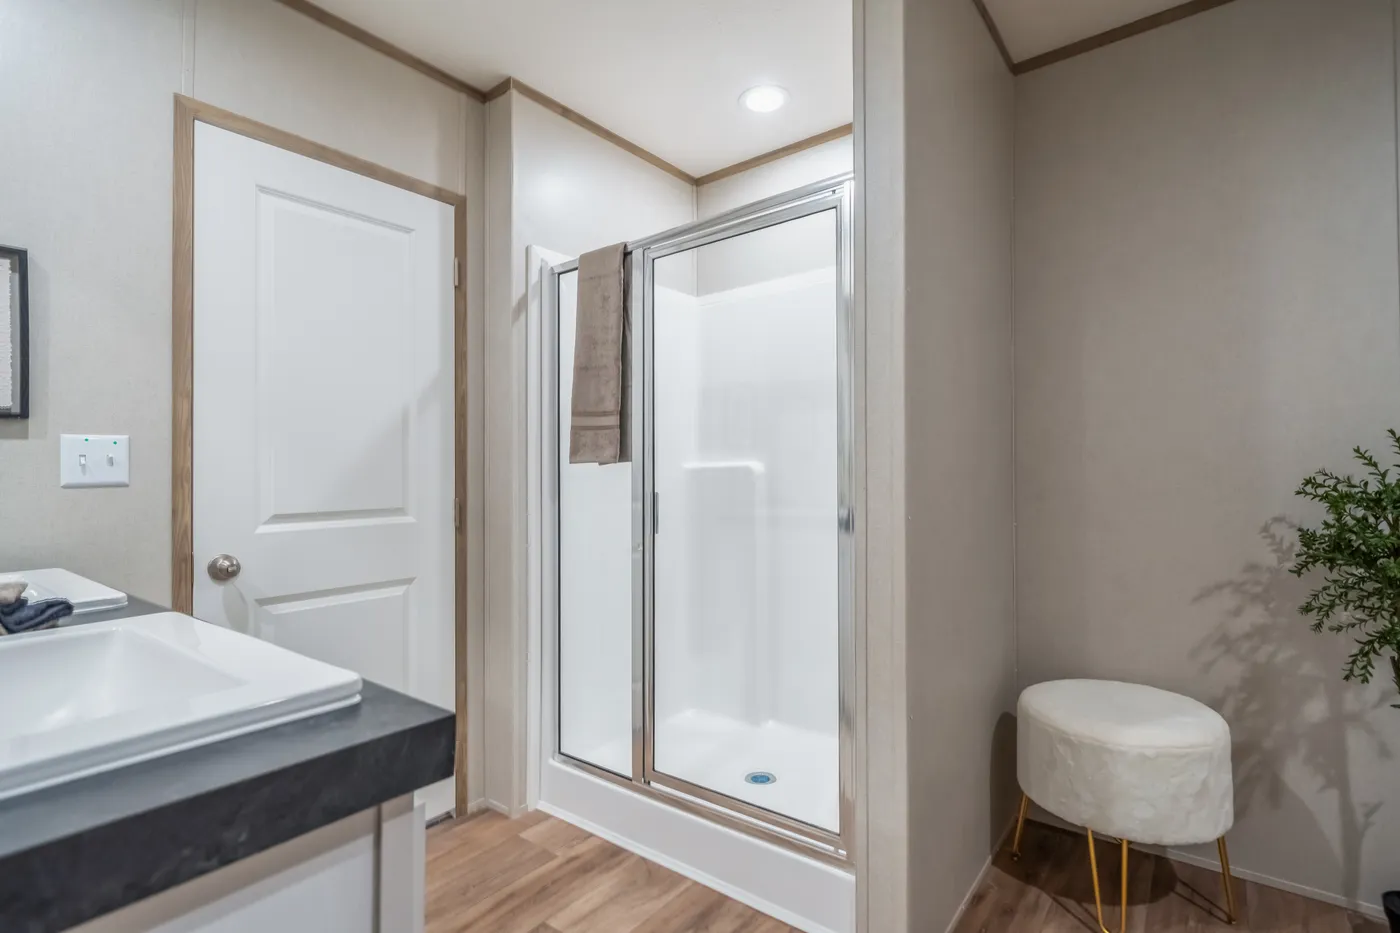
Stand up shower
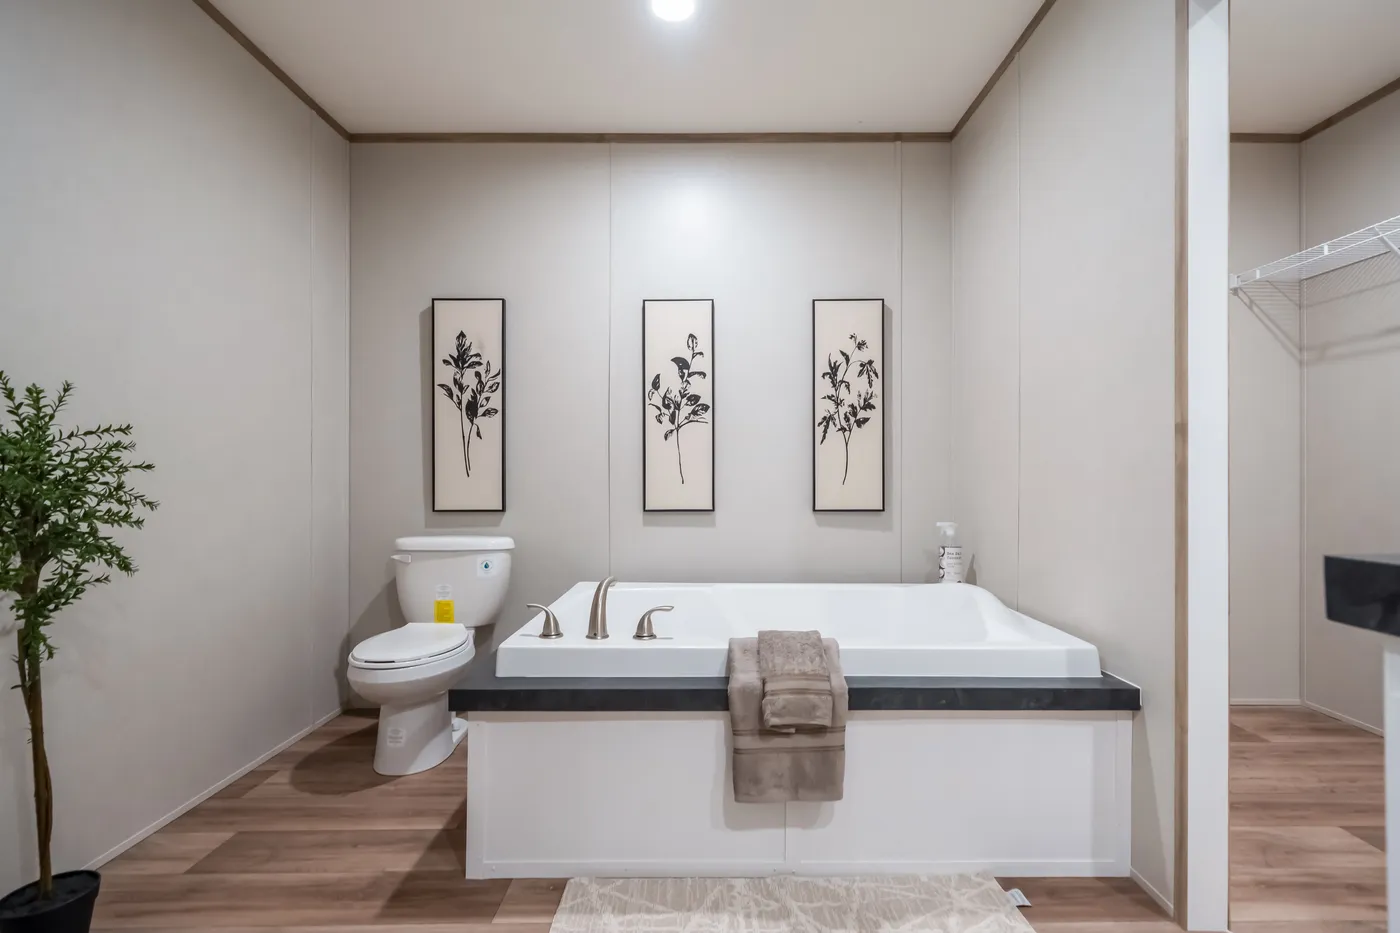
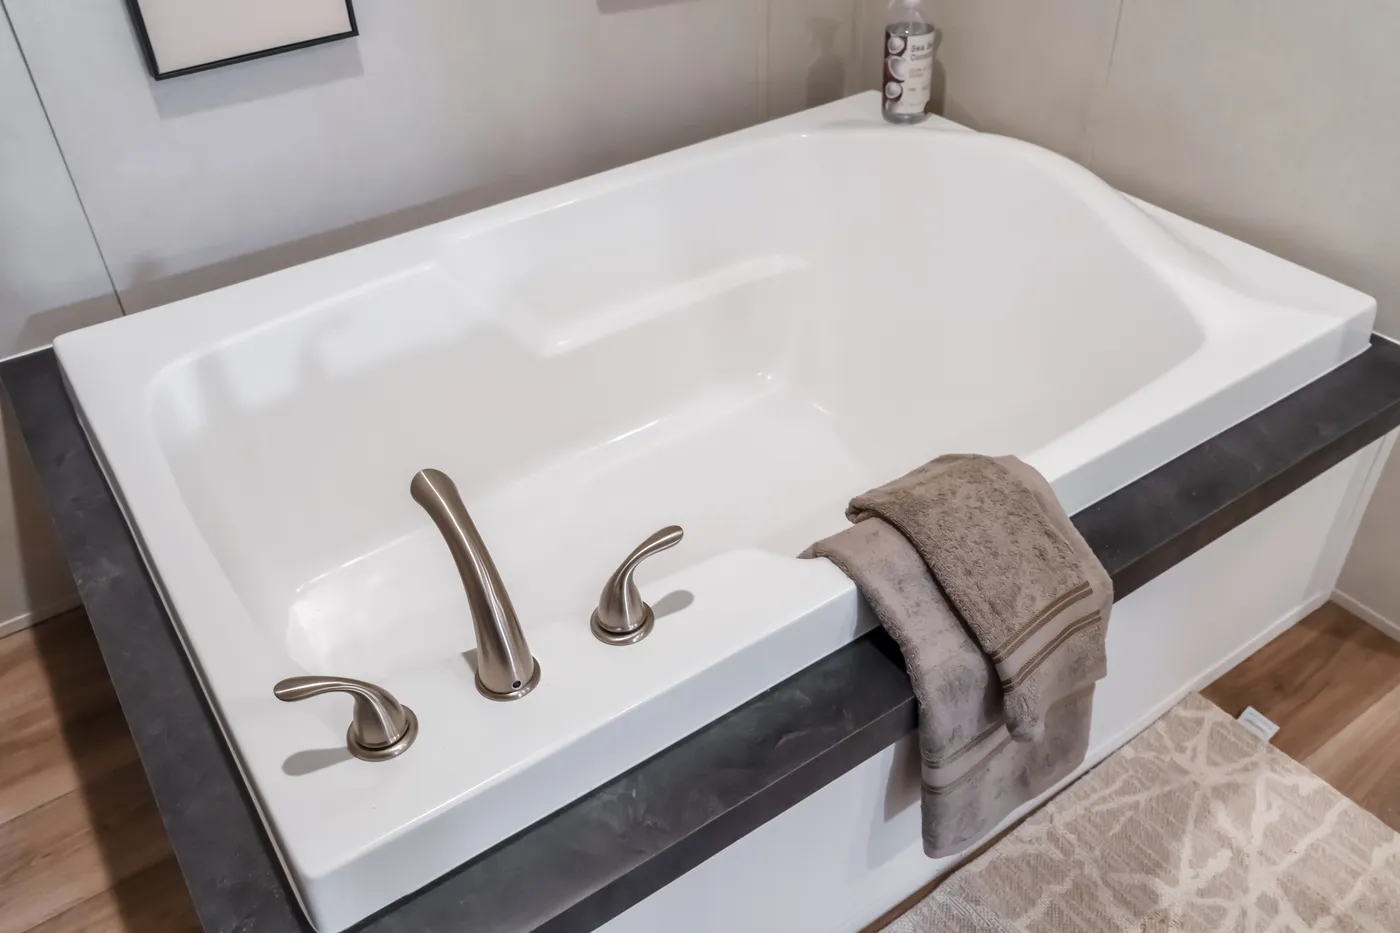
Bathtub.
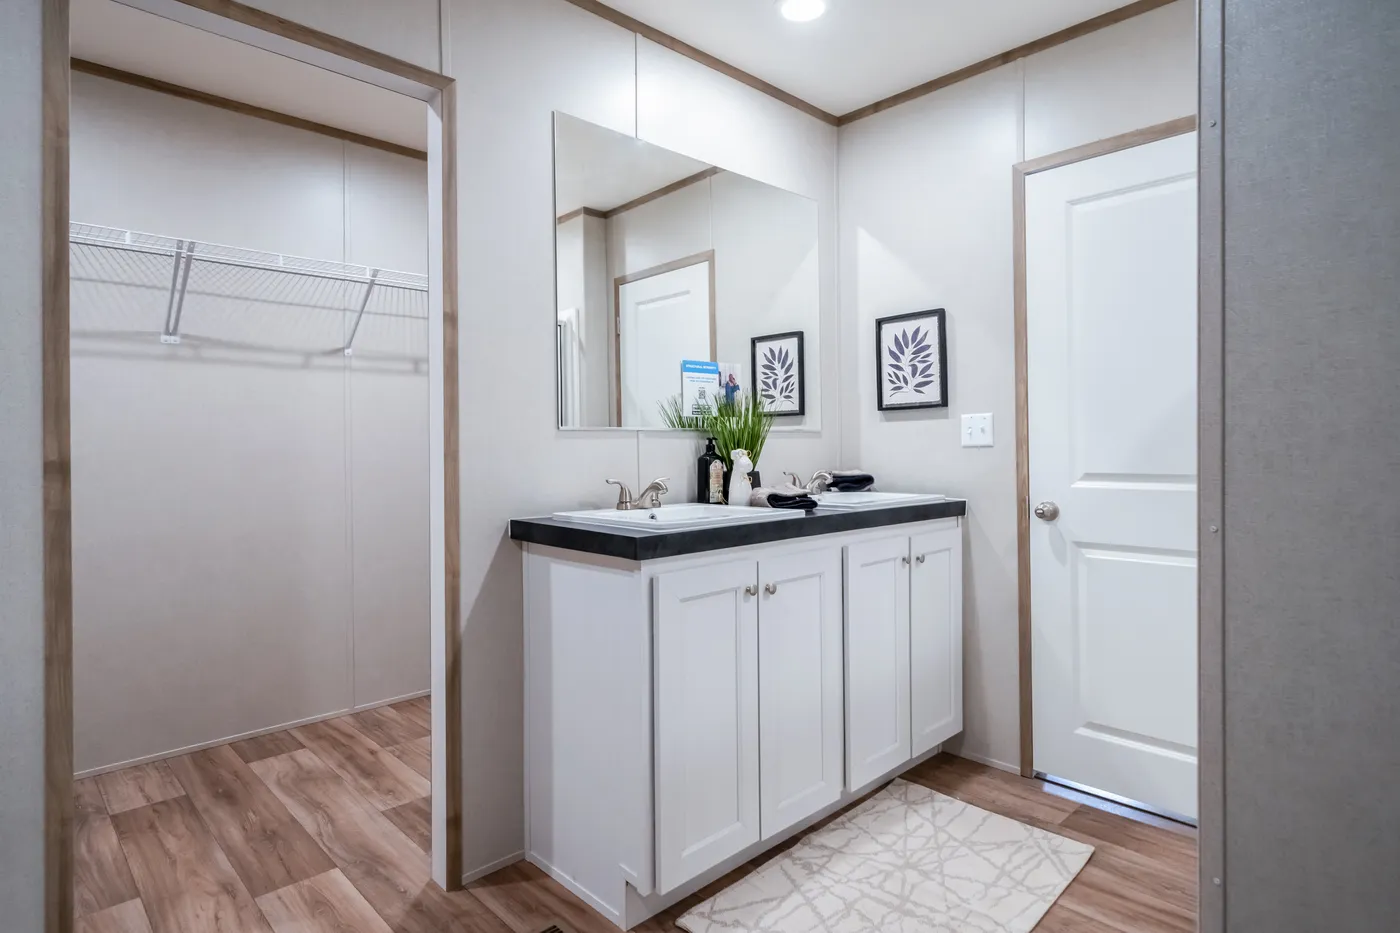
Walk In closet
Floor Plan
We accept trades!
Find a new home you love? Contact us for more information about our trade-in requirements and to schedule your free trade evaluation.
Learn More